

Optical Manufacturing and Testing of Large-Aperture Optical Mirrors: A Review
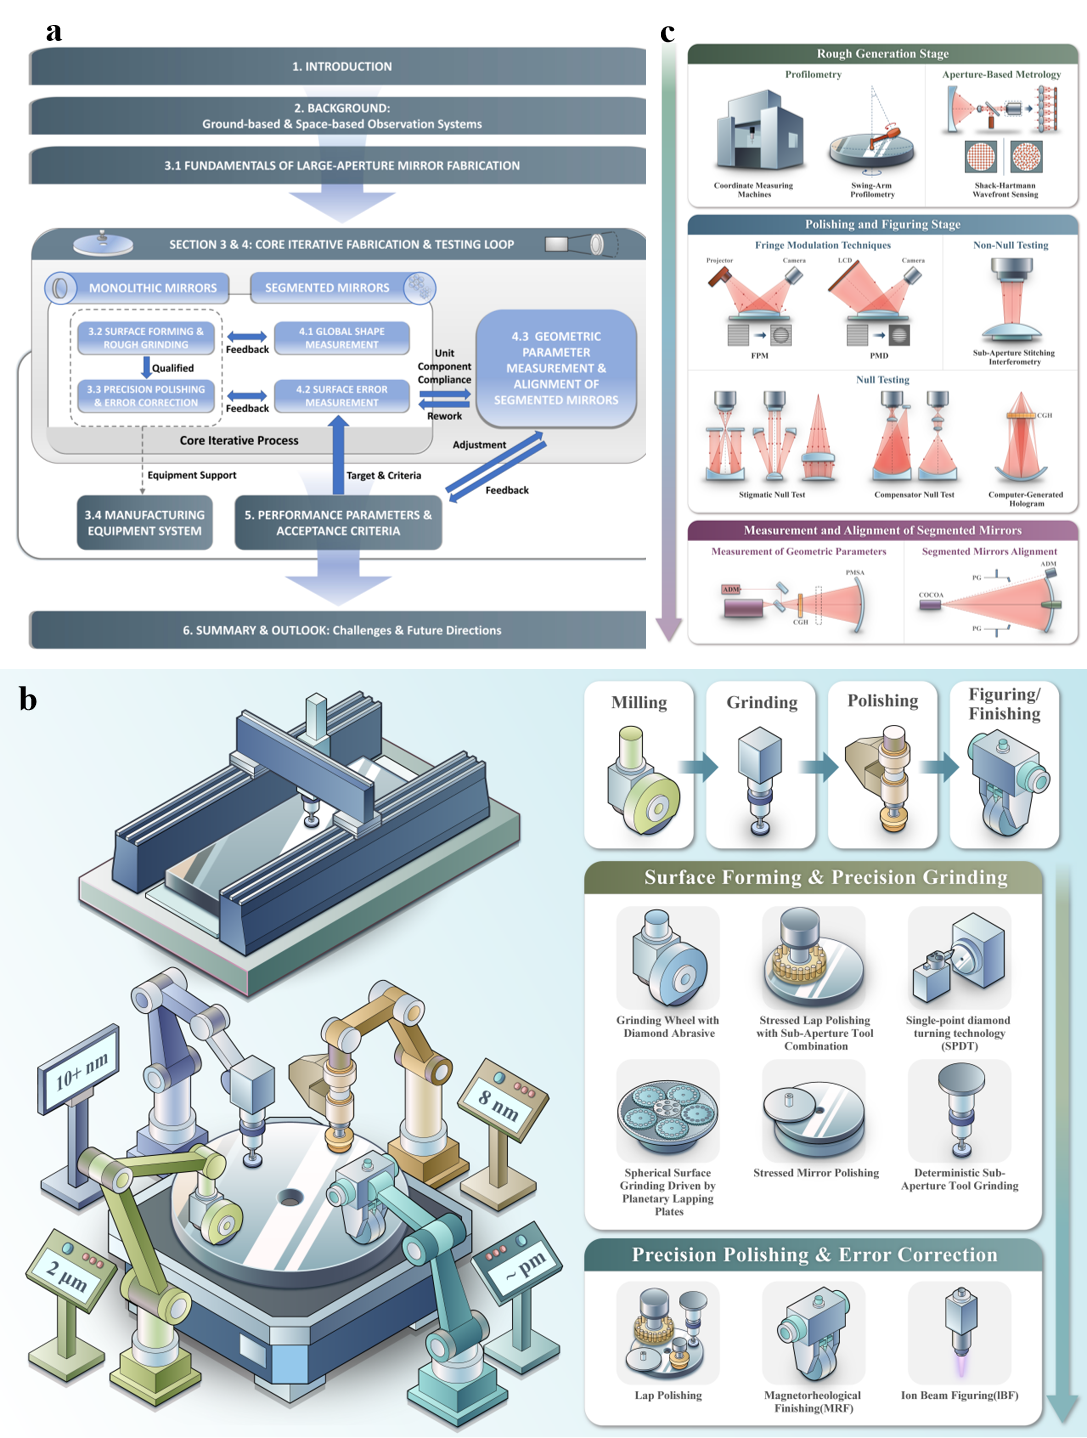
Integrated framework of manufacturing and testing technologies for large-aperture optical mirrors.
GA, UNITED STATES, September 4, 2026 /EINPresswire.com/ -- Large-aperture optical mirrors are critical to astronomical observation, and their fabrication requires full-chain technologies spanning blank preparation, deterministic polishing, cross-scale metrology, and acceptance testing. A review highlights a closed-loop manufacturing-testing paradigm for continuous surface-error correction, while identifying sub-nanometer full-frequency precision control, intelligent adaptive integration, and in-orbit manufacturing as key directions for future ultra-large-aperture mirrors.
Large-aperture telescopes are indispensable tools for astronomical observation, space science and high-resolution Earth observation. Their ability to collect faint light and resolve fine structures depends strongly on the aperture and optical quality of their primary mirrors. As telescope apertures continue to expand, large optical mirrors must simultaneously satisfy increasingly stringent requirements for surface figure accuracy, surface roughness, structural stability and environmental adaptability. These demands make their fabrication far more than a single polishing process, but rather a complex engineering chain in which materials, manufacturing, metrology and system verification must work together.
In a review published in Light: Advanced Manufacturing, a research team led by Xuejun Zhang from the Changchun Institute of Optics, Fine Mechanics and Physics, Chinese Academy of Sciences, systematically reviewed the manufacturing and testing technologies of large-aperture optical mirrors. The article, titled Optical Manufacturing and Testing of Large-Aperture Optical Mirrors: A Review, uses major international telescope projects as representative cases. It compares the current mainstream manufacturing routes for monolithic and segmented mirrors, systematically reviews the key techniques and methods in optical manufacturing and testing, and discusses future directions in large-aperture optical manufacturing, including nanoscale accuracy, consistency in batch production, and automated and intelligent manufacturing.
The manufacture of large-aperture optical elements is a tightly coupled engineering chain involving materials, structures, processes, equipment, and metrology. Mirror blanks and supports establish the fabrication basis; surface generation and grinding define the basic surface geometry; precision polishing progressively reduce surface errors; and testing feedback continuously refines the material-removal strategy.
During surface generation and grinding, polishing must balance material-removal efficiency, subsurface-damage control, surface-figure accuracy, and process allowance. Fixed-abrasive diamond generation is well suited to efficient rough shaping, while loose-abrasive grinding suppresses tool marks and subsurface damage introduced by fixed abrasives. For segmented mirrors, segment curvature and edge effects require additional control. Polishing shifts the process from bulk removal to deterministic correction within an iterative testing - correction loop. Large tools such as stressed laps are effective for correcting low-spatial-frequency errors and smoothing mid-to-high-spatial-frequency errors, whereas magnetorheological finishing (MRF) and ion-beam figuring are better suited to small-removal corrections and final accuracy control. Advanced optical manufacturing therefore relies not on a universal process, but on coordinated combinations of complementary techniques selected according to material, surface geometry, error scale, and application requirements. Manufacturing equipment is likewise evolving from single-purpose machine tools toward cross-scale, multi-tool, and multi-equipment systems. Ultraprecision generating, grinding, polishing, and deterministic figuring are increasingly integrated with precision motion control, environmental compensation, in-process testing, and data-driven optimization, giving rise to integrated optical manufacturing platforms.
High-precision fabrication depends equally on high-precision testing: "If you can't measure it, you can't make it." At each manufacturing stage, metrology provides quantitative guidance for process selection and parameter optimization. Accordingly, optical testing must provide appropriate measurement accuracy, dynamic range, and stability as the mirror progresses from rough processing to nanometer-scale polishing. At the rough-processing stage, where surface-figure errors are large, tactile profilometry and phase measuring deflectometry (PMD) provide provide high-dynamic-range testing of surface figure and geometric parameters. During polishing and deterministic figuring, interferometry becomes the principal measurement technique. Null testing with null correctors or computer-generated holograms (CGHs) enables accurate measurement of aspheric and freeform surfaces; subaperture stitching reconstructs full-aperture surface-error maps beyond a single testing aperture; and white-light interferometry evaluates surface roughness and selected surface defects. Reliable high-accuracy testing further requires rigorous error traceability, calibration, and cross-validation among complementary testing methods.
Ultimately, advanced manufacturing of large-aperture optics depends on the close integration of generating, grinding, polishing, deterministic figuring, profilometry, and optical interferometry. As next-generation ground- and space-based telescopes advance, sub-nanometer surface-figure control, batch consistency, automated processing, and intelligent manufacturing are expected to become central development directions.
References
DOI
10.37188/lam.2026.104
Original Source URL
https://doi.org/10.37188/lam.2026.104
Funding information
This work was supported by National Natural Science Foundation of China (Grant No. 62275246); Project supported by Jilin Province Development and Reform Commission (2024C001); National Natural Science Foundation of China (Grant No. 62305334).
Lucy Wang
BioDesign Research
email us here
Legal Disclaimer:
EIN Presswire provides this news content "as is" without warranty of any kind. We do not accept any responsibility or liability for the accuracy, content, images, videos, licenses, completeness, legality, or reliability of the information contained in this article. If you have any complaints or copyright issues related to this article, kindly contact the author above.
